






Scarsdale and Edgemont Home Sales Stays Strong
- Category: Real Estate
- Published: Wednesday, 27 May 2026 18:01
- Sharon Higgins
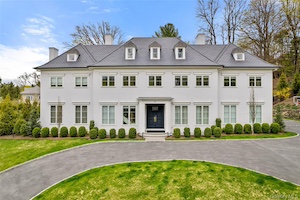 17 Oxford Road
This week, four homes sold in Scarsdale and Edgemont, with the average closing price reaching nearly $4 million, another sign of the strength of the local real estate market. With inventory remaining limited and buyer demand continuing to rise, competition has become especially intense across many price points. Well-positioned homes are moving quickly, often attracting significant interest from buyers eager to secure a property before the spring market becomes even more competitive. Take a look at these four homes that sold this week, along with a new listing for a $9.5 mm home in Murray Hill.
Sold:
17 Oxford Road Achieve a new level of luxury living in this showplace featuring meticulously curated interiors and over an acre of resort-like outdoor space. Custom-built in 2021 and thoughtfully upgraded, the sprawling sanctuary boasts over 9000 square feet, soaring ceilings, swaths of premium hand selected marble finishes, handsome millwork and numerous other bespoke details. The formal dining room invites you to plan your next lavish dinner party under coffered ceilings and a tiered chandelier. A powder room with a bold floating marble vanity adds convenience to the thoughtful entry gallery. Curl up in the family room in front of the upgraded linear gas fireplace and elevate your culinary achievements in the stunning open kitchen. The home office is a magazine-worthy work-from-home destination finished with a custom white oak desk and bookshelf, a private full bathroom, and French doors that open directly to the pool deck. Dream sweetly in the serene primary suite featuring vaulted ceilings and a bespoke floor-to-ceiling tufted headboard and bench that coordinate seamlessly with the sophisticated paint palette and window coverings. There are 4 additional en suite bedrooms and a laundry room with 2 sets of washer and dryers on the second floor. Fun and games await in the lower level with 9 foot ceilings, a sprawling rec room and the cozy home theater featuring stadium seating and a cinema-quality AV system. A large gym boasts rubberized flooring, mirrored walls, glass doors and state-of-the-art equipment. Outside, 1.2 acres of manicured grounds facilitate a seamless indoor-outdoor lifestyle that feels like vacationing in your own backyard. The 20-foot by 50-foot saltwater pool/spa is wrapped with chic porcelain tile pavers. This level backyard is illuminated with outdoor lighting and landscaped with over 200 trees and plants to create an idyllic oasis.
Sale Price: $7,350,000
Real Estate Taxes: $108,570
Assessment Value: $3,900,000
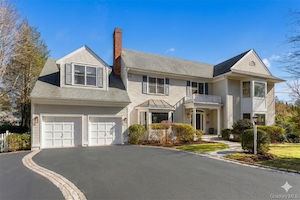 62 Old Orchard Lane62 Old Orchard Lane Set on a beautifully landscaped .32-acre lot in the heart of Fox Meadow, 62 Old Orchard is a distinguished young Colonial offering 6 bedrooms and 5 and a half baths. From the moment you step inside, the home delivers. The double height entry foyer leads to a gracious living room, elegant formal dining room and powder room. From there, you will step right into the heart of the home. The redesigned and sun-filled family room, anchored by a striking custom fireplace surround, is open to the chef’s eat-in-kitchen for a seamless flow. Upstairs, the primary suite is a true sanctuary. An oversized bedroom with custom built-ins and 2 walk-in closets lead to the gorgeous spa-like primary bath.Five additional bedrooms, all generously sized, offer flexibility for guests, or a home office (or two!), with California Closets throughout. The large, level, fully fenced in back yard creates an outdoor retreat! With a fabulous deck and bluestone patio, you can sit and enjoy the professional landscaping with an annual blooming garden amidst the privacy of large evergreen trees.
Sale Price: $4,050,000
Real Estate Taxes: $62,637
Assessment Value: $2,250,000
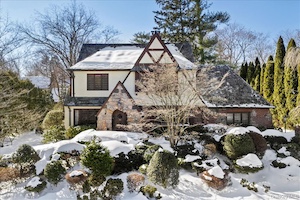 46 Fenimore Road46 Fenimore Road Step into this Fox Meadow storybook 1920s Tudor, full of abundant light, character and timeless craftsmanship. This distinctive home features interesting architectural details such as arched doorways, handsome beamed ceilings with dentil molding details, diamond pane leadlight windows with artistic stained glass insets, and rich hardwood floors featuring mahogany inlays. Outside, the professionally landscaped .35 acre property showcases a stunning display of flowering perennials bursting with color throughout the seasons. Mature trees and specimen plantings provide elegant privacy and a tranquil retreat. Amenities include recently installed two-zone central air, gas heat, detached two-car garage, well-maintained slate roof with copper gutters, Baldwin hardware, impressive eight-panel oak doors, upgraded 200-amp electric, many cedar closets and an abundance of storage. In total, there is 3,125 sq ft of finished living space plus an additional 1,193 sq ft in the neatly finished basement with a recreation/ game room, wet bar, laundry and workshop.
Sale Price: $2,550,000
Real Estate Taxes: $33,252
Assessment Value: $1,194,480
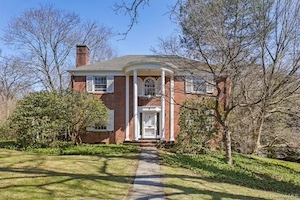 4 Tompkins Road4 Tompkins Road Set on a private, nearly half acre property, this home has the perfect floor-plan for modern living. Walls of windows in every room, provide abundant natural light creating an uplifting atmosphere from morning to evening. Gracious entry foyer leads to beautifully proportioned living spaces with hardwood floors throughout. Enjoy your morning coffee in the breakfast nook or relaxing in the private screened in porch off the living room. The formal dining room and grand living room with a fireplace is ideal for any size gathering. A first floor bedroom and bath gives you the work-from-home flexibility or a private place for guests. Having a separate powder room makes it even better. Upstairs you have three generous sized bedrooms plus a hall bath, and a huge primary bedroom suite and bath. Surrounding the home, the extensive property offers space to play, garden, or take in a sunset.
Sale Price: $2,035,000
Real Estate Taxes: $29,926
Assessment Value: $1,075,000
Featured Listings:

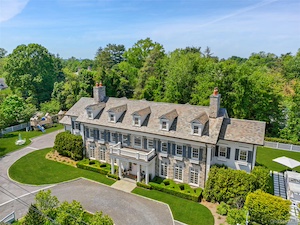 27 Murray Hill Road Exceptional Estate residence in the coveted Heathcote Estate section of Scarsdale, this extraordinary Georgian-inspired home by Healthy Home Builders seamlessly blends timeless architecture with cutting-edge wellness construction and sophisticated modern living. Set on nearly one acre of beautifully landscaped, level property, the home showcases a striking Connecticut fieldstone exterior, Vermont slate roof, circular drive, and elegant front portico. Offering 9,342 square feet across the main residence and finished lower level, this meticulously maintained property features 6 bedrooms, 7 full and 2 half baths, soaring 10 foot ceilings, 4 fireplaces, exceptional custom millwork, Stark carpeting throughout, hardwood floors, advanced smart home technology, integrated security systems, whole-home water and air purification, and energy-efficient healthy living design. The gourmet kitchen features Hermes wallpaper, custom maple cabinetry and banquette seating, Calacatta marble countertops, Waterworks faucets, pebble ice machine, Sub-Zero refrigerator/freezer, Wolf 6-burner range and double wall ovens, 2 Bosch dishwashers, built-in cappuccino/espresso machine, wine refrigerator and butler’s pantry all opening to expansive and inviting living spaces. The stunning family room has custom pencil moldings, a fireplace with full height Marmara slab and Schumacher wallpaper on the ceiling. A beautiful living room, private office, 2 powder rooms and a perfectly appointed dining room that includes the most exquisite custom Gracie wallcoverings complete the first floor. Upstairs the luxurious primary suite offers a beautiful fireplace, custom Degournay hand beaded and painted wall coverings, oversized dressing room with Gucci wallpaper, Stark carpeting, spa bath with radiant heated floors, soaking tub, and dual walk-in closets. A finished lower level features a custom Smart Playroom with a custom playhouse, built-in play structures, carpeted reading nooks with Serena and Lily wallpaper, recreation space, guest suite, and flexible gym/media/wine cellar option. Each room in this home has been appointed and decorated with every detail done to perfection. The exterior of the home is as magnificent. The spectacular outdoor environment was curated for luxury entertaining and everyday enjoyment with heated a Gunite pool/spa with Pebble Fina finish, imported Italian glass tile, sandblasted Calacatta marble pavers, bluestone patios, extensive landscape lighting, outdoor entertainment areas, custom CedarWorks playground, basketball court, fire pit, raised organic gardens, privacy fencing, and professionally designed grounds with mature specimen plantings. This home also boasts a granite chevron driveway apron and an electric vehicle charger installed in the 3 car garage. Ideally located close to top-rated Scarsdale Schools, neighborhood parks, Scarsdale Train Station and Scarsdale Village shopping and restaurants, this exceptional residence offers a rare combination of luxury, wellness, privacy, and convenience just 30 minutes from New York City!

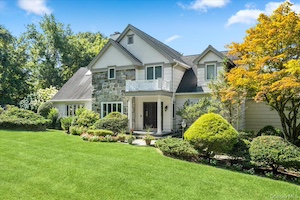 80 High Point Road80 High Point Road: Your search has ended at this glorious Colonial on High Point Road in the Edgemont School District! Bright, grand sized rooms with a onvenient layout that also provides interior privacy are but the start of a list of wonderful sought after qualities and amenities. This beauty has it all: very large rooms, a modern layout and flow, luxurious primary suite with large dressing room on the first floor, a grand dining room for gatherings and holidays, a very large redone kitchen with room for a table for at least 8 people, large granite island, copious counter space and storage and the best of appliances, including 3 ovens, a microwave and a warming drawer - this is a "hang out" kitchen! Butler's pantry and large pantry add even more space and storage. The living room and family room with many built-ins and bookshelves share a two sided stone fireplace and flow into each other for a modern feeling and great light and space. The cathedral ceiling is made of pecky cypress, a beautiful and unusual wood. Off the living room and the kitchen is a large charming wrap around porch which allows you outdoor enjoyment and views of the pool, and the lush grounds, playground, and gardens - also enjoy ample room for the grille and outdoor meals and celebrations. The second level with wonderful light and space has 3 additional terrific bedrooms, 2 bathrooms, large loft playroom or office and accesses to the attics. The finished lower level sports a delightful family room addition with a bar , wine refrigerator and easy access to the pool and patio, 2 extra rooms that can be used as offices, crafts rooms, dressing rooms, storage etc. One room, with some alteration may be able to be a bedroom. There is a beautiful new full bathroom. Complete with laundry room and gym area, this level will be a happily used space. 80 High Point is a place you will be delighted to come home to and pleased to show off to everyone you know See attached detail sheet. A must see home! Square footage of 4,082 is for the first two floors. There is an additional square footage of legally finished space on the lower level of 1,495 square feet for a total fo 5,577 square feet.
Click Here For More Information:
Listing Price: $2,495,000
Click Here For More Information:
Listing Price: $9,500,000