






The Real Estate Market Didn't Take the Holiday Weekend Off! A $9.8MM Sale
- Category: Real Estate
- Published: Thursday, 09 July 2026 07:36
- Sharon Higgins
 While many were enjoying the holiday weekend, the Scarsdale and Edgemont housing market continued to move. Six homes sold in the past week, reflecting the steady pace of buyer activity across a variety of home styles and price points. Explore this week's recent sales below, then take a look at the two featured listings currently on the market.
Sales:
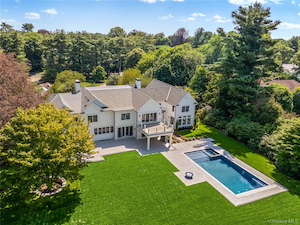
42 Mamaroneck Road This impressive property is accessed through a stately gate leading to a long and supremely private circular driveway enhanced with mature and pristine specimen trees delivering a dramatic sense of arrival. Nestled on 1.5 acres of lush, level, and perfect property, this magical residence was completely recreated in 2025. A luminous two-story entrance hallwith herringbone floors and a wide sculptural staircase with sleek glass railing sets an inviting and airy tone. The center hall layout offers a well-proportioned living room with a marble fireplace for elegant gatherings. A spacious formal dining room with a custom-crafted butler's pantry and wet bar adjoins the luxurious eat-in kitchen. The expansive open-concept kitchen features a large center island with waterfall quartzite countertop, Thermador appliances, including 2 dishwashers, multiple ovens, and range with custom hood and pot-filler, opens to a sun-filled breakfast area and family room with double glass doors to the heated covered porch, pool and property. A large mudroom with shiplap panels includes built-in seating, storage, a walk-in pantry, a full bathroom, and a modern staircase with a glass railing is conveniently positioned off the kitchen. The formal powder room, wood paneled elevator, and incredible indoor wellness area with an indoor pool and 1st floor bedroom/pool cabana complete the main level. The stunning indoor pool features a soaring 2-story vaulted ceiling with custom millwork and 3 exposure views that offer generous natural light. The pool/spa includes an endless swim current, a full Jacuzzi, radiant heated floors, automatic cover, and temperature and light controls, and an adjoining full bathroom with a steam shower. Additional versatile spaces ideal for a gym, bedroom, or pool cabana offer a serene luxury retreat without leaving your home. Outside, park-like, level, and well-screened property offers a private oasis with abundant space for outdoor living and entertaining. The spectacular backyard features a sparkling 40’ x 20’ Gunite pool with an integrated spa, sun shelf, and automatic cover with a patio and fire-pit surrounding the pool. An expansive patio spans the length of the residence and includes a heated covered porch with an outdoor fireplace, and a fully-equipped, built-in outdoor kitchen. The 2nd level reveals a spectacular primary suite with vaulted tray ceiling, a large private deck overlooking the property, a sitting room/office, a wet bar, and a luxurious spa bathroom complete with a floating soaking tub, an oversized shower, dual vanities, and 2 custom walk-in closets. 4 additional bedrooms with 3 full bathrooms include a generous ensuite guest bedroom with vaulted ceiling. A gathering/recreation area, and a stylish laundry room with dual washer-dryers add convenience, function, and complete the 2nd level. Accessible by the elevator, the finished lower level offers great flexibility with a large recreation space, kitchenette, gym, pre-wired media room, powder room, ensuite bedroom with full bathroom, and ample storage space.
Sale Price: $9,850,000
Real Estate Taxes: $48,160
Assessment Value: $4,800,000
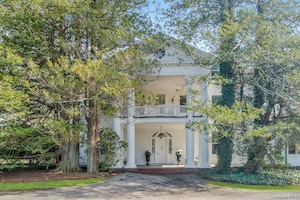 34 Park Road This magnificent 1905 Colonial, reminiscent of a Georgian estate, is set on an extraordinary 2.53-acre hilltop property with sweeping, level grounds, rolling lawns, and exquisite gardens. The stunning 18' x 50' gunite pool, surrounded by a beautifully crafted stone retaining wall and a Tennessee Crab Orchard stone patio, is complemented by a sensational pool house with an open-plan kitchen/great room with vaulted wood ceiling, laundry, and a full bath with shower and changing area, along with an outdoor shower, all perfectly positioned to overlook both the pool and the professional-grade, all-weather tennis court built on a durable asphalt base and finished with a premium multi-layer acrylic surface in the iconic US Open blue and green color scheme. A stately covered front porch welcomes you into a vestibule and breathtaking foyer and a woodburning fireplace and sweeping staircase. Fine architectural detailing, 10 foot ceilings and six fireplaces throughout reflect a design intended for grand-scale entertaining. The expansive double living room is nothing short of spectacular, featuring an impressive fireplace, multiple seating areas, extensive built-ins, and sweeping views of the grounds. A butler’s pantry leads to the beautifully updated eat-in kitchen with a large center island, premium appliances, and a sunlit breakfast area overlooking the estate-like property.. A richly appointed family room with custom wood built-ins and multiple windows that bring the outside in provides a warm and inviting retreat. The second level is highlighted by a luxurious primary suite featuring a woodburning fireplace, dual marble bathrooms—one an expansive, spa-like retreat with a jacuzzi tub and direct access to the private roof deck, and the other equally refined with a large, glass-enclosed shower—along with a generous walk-in closet. Two additional spacious bedrooms include one with a fireplace and ensuite bath and another with a charming window seat overlooking the grounds, served by a beautifully appointed hall bath. The third level offers four additional bedrooms, including one currently used as an office, along with two full baths and abundant storage. The lower level includes a large recreation room with coffered ceiling and fireplace, a gym, a half bath, and extensive storage. Properties of this caliber—with this magnitude of land, architectural significance, and resort-level amenities—are extraordinarily rare in Scarsdale.
Sale Price: $6,315,000
Real Estate Taxes: $110,784
Assessment Value: $3,979,500
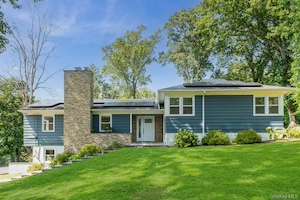 9 Rock Hill Lane Gut-renovated in 2017 and carefully maintained since, this stylish residence sits on a quiet cul-de-sac, offering both privacy and easy access to local amenities. The airy, open-concept layout showcases smooth sightlines, gleaming hardwood floors, and sun-filled living and dining areas. The contemporary kitchen features clean lines, Viking appliances, and an effortless flow for both cooking and entertaining. A spacious sunroom provides a relaxed everyday hangout, while the wood-burning fireplace adds a warm, inviting focal point on cooler evenings. Upstairs, generously sized bedrooms with abundant natural light create a calm, comfortable feel. The walk-out lower level includes a large recreation room plus a separate bonus room and a full bath, ideal for guests, or extended family. With an attached 2-car garage, ample driveway parking, and a beautifully landscaped yard, this home balances modern design with friendly, everyday livability.
Sale Price: $1,675,000
Real Estate Taxes: $40,156
Assessment Value: $1,322,000
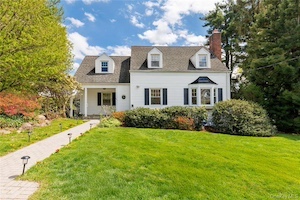 201 Clayton Road Delightful, move-in ready, 4 bedroom, 2 full bath Colonial, quietly located in a sought-after Edgemont neighborhood. The house has recently been transformed with refinished flooring and many tasteful updates that make this home sparkle with brightness and an infusion of natural light throughout. The living room features a lovely bay window and newly refinished hardwood floors in a modern, light natural tone. Custom modern farmhouse trim and millwork add character throughout, complemented by stylish lighting, including statement glass chandeliers. The elegant entryway showcases imported tile from Portugal and custom shiplap detailing. The spacious living area is anchored by a grand wood-burning fireplace with newly installed white marble tile flooring. The 2nd floor offers a primary bedroom with a smartly outfitted walk-in-closet, two additional bedrooms, and a sparkling hall bathroom featuring new tile, updated lighting, and marble vanity. A fourth bedroom is conveniently located on the first floor and provides flexibility for guests or a private home office. The lower level includes a large bonus area with a built-in bar area, ideal for recreation, exercise area or playroom. Set on a beautifully landscaped corner property, the quiet and spacious yard features a serene fish pond with a waterfall, a newly crafted stone front patio, and a freshly finished rear deck for easy access to outdoor barbecue and entertaining.
Sale Price: $1,375,000
Real Estate Taxes: $19,274
Assessment Value: $970,100
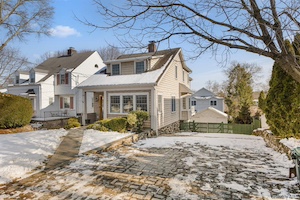 148 Madison Road Bright and move-in ready, this meticulously maintained home features high ceilings and a spacious entry leading to a living room with wood burning fireplace and large south-facing windows, flowing into a formal dining room. The modern open kitchen connects to a cozy area and includes a convenient first-floor powder room. Sliding glass doors open to the deck and private backyard—perfect for daily living and entertaining. The second floor offers a spacious primary bedroom with south- and east-facing windows, a sitting area, and a walk-in closet. The second bedroom features south- and west-facing windows, while the third bedroom faces west. This home can function as a three- or four-bedroom residence, with a flexible bedroom or office in the walk-out basement overlooking the private fenced backyard. The basement has ample room for a full bathroom addition, plus space for a gym, laundry, utilities, and generous storage. The driveway is very wide and can easily fit more than four cars. There is also room for an addition, offering plenty of possibilities. Thoughtfully updated throughout, the home includes hardwood floors, central air conditioning, recessed lighting, Andersen tilt-in thermal windows and sliding doors, a 50-year roof, bluestone walkway, Belgian block driveway, fenced yard, and composite deck. Recent upgrades include a new gas boiler, new gas piping throughout the home, a new hot water system, and brand-new washer and dryer. Bright, versatile, and impeccably maintained—ready for its next owners.
Sale Price: $1,300,000
Real Estate Taxes: $20,183
Assessment Value: $725,000
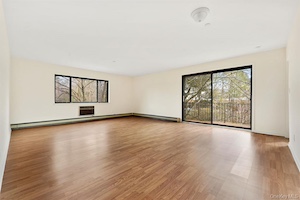 508 Central Park Avenue #5402 Welcome to Scarsdale Woods with Scarsdale post office and Edgemont Schools. Great convenient location for a spacious corner condo unit with 2 bedrooms & 2 full baths. Freshly painted top floor unit with brand new floors throughout, a private balcony, washer and dryer hookups, indoor parking and outdoor seasonal pool. Main bedroom has a bathroom ensuite. Many large closets throughout the unit. Laundry hookup in unit. This apartment is a desirable, quiet, top floor, corner unit with lots of natural light. Sit on your private balcony to enjoy birds chirping and morning coffee or evening wine. Eat-in-kitchen with plenty of space and 1 garage parking space assigned.
Sale Price: $645,000
Real Estate Taxes: $5,597
Assessment Value: $292,000
Featured Listings:

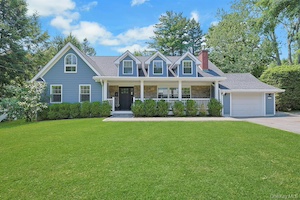
250 Evandale Road Completely reimagined during a comprehensive 2019-2020 gut renovation, this exceptional contemporary Colonial offers the perfect blend of modern design, luxurious finishes, and everyday functionality in the highly sought-after ABC Streets neighborhood of the award-winning Edgemont School District. Ideally located just a short walk to Greenville Elementary School and the commuter bus to the Scarsdale train station, this move-in-ready home combines an outstanding location with effortless contemporary living. A dramatic double-height entry and open staircase introduce a light-filled interior where soaring ceilings, expansive windows, and a thoughtfully designed open floor plan create a wonderful sense of space and connection. The heart of the home is the spectacular chef's kitchen, featuring an oversized stone island, premium stainless steel appliances, abundant custom cabinetry, and a separate enclosed cooking kitchen that allows meal preparation to remain tucked away while entertaining. The kitchen flows seamlessly into a spacious dining area and an impressive family room anchored by a gas fireplace, custom built-in cabinetry and bookshelves, built-in speakers, and walls of glass with sliding doors opening to a deck with built-in benches and the level backyard, creating a seamless indoor-outdoor lifestyle. Designed with remarkable flexibility, the first floor also offers two bedrooms and two beautifully renovated full baths. One serves as an ideal first-floor primary suite with a walk-in closet and luxurious ensuite bath with oversized shower and is currently configured as a home office. A second bedroom, presently used as a guest room, is conveniently located adjacent to a renovated hall bath. Completing this level are a laundry room, mudroom with side entrance, and an attached one-car garage equipped with a Tesla charger. The second floor continues to impress with a generous landing that provides an ideal play area, homework space, or home office. The tranquil primary suite is a true retreat, featuring a vaulted ceiling with architectural collar ties, a spacious walk-in closet, and a stunning spa-inspired bath with a soaking tub, oversized shower with rain head and handheld shower, and an elegant trough-style vanity. The suite is also plumbed for a future gas fireplace. Two additional generously sized bedrooms with vaulted ceilings complete this level, including one with a walk-in closet and another featuring two closets and a delightful hidden playroom. A beautifully renovated hall bath with double vanity, private water closet, and tub/shower serves these bedrooms. The finished walk-out lower level adds exceptional versatility with a spacious recreation room, private office, powder room, large storage room, and direct access to the backyard. Already wired for speakers and plumbed for a future gas fireplace, this level also includes an egress window, offering the potential to create an additional legal bedroom if desired. Outside, the level, private backyard is framed by mature trees and offers wonderful space for entertaining, recreation, and play. The deck with built-in seating provides the perfect spot for outdoor dining or relaxing while overlooking the yard, while a premium playset set on a cushioned rubber play surface provides endless enjoyment. With a new roof, all new windows, beautifully renovated kitchen and baths, updated systems, and thoughtful designer finishes throughout, this exceptional home offers the rare opportunity to enjoy turnkey living in one of Edgemont's most desirable neighborhoods. Conveniently located near Central Avenue's shopping and dining, major parkways, downtown Scarsdale, the Rivertowns, and easy access to New York City and area airports, this is a home that perfectly balances luxury, convenience, and lifestyle!
For More Information Click Here:
Listing Price: $1,925,000