






Back to School, The Fall Market Begins
- Category: Real Estate
- Published: Thursday, 03 September 2026 11:58
- Sharon Higgins
As Scarsdale and Edgemont welcome the start of the school year, residents are returning to town and settling into their fall routines. Yet, even as summer draws to a close, the local real estate market shows little sign of slowing.
Five homes closed this week, with properties continuing to attract strong buyer interest, sell quickly, and achieve compelling price points. This activity reflects the continued demand for desirable homes in Scarsdale and Edgemont.
Explore this week’s five recent sales, along with our two featured listings below.
Sales:
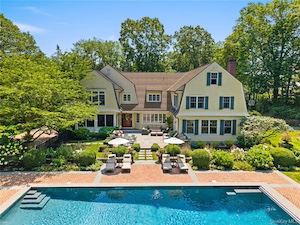
65 Garden Road This spectacular six-bedroom home in the coveted Grange section of Greenacres, sits on 2.61 sweeping, park-like acres. Rebuilt in 2001 with attention to detail and exquisite finishings, this home blends modern luxury with classic warmth. The foyer opens to a formal living room with a fireplace and an adjoining study. A gracious dining room connects to a butler’s pantry and chef’s kitchen with a large island and views of the patio and pool. Enjoy seamless indoor-outdoor living with a screened-in porch, family room with French doors, and access to the patio, gardens, pool, hot tub and cabana with half bath and laundry. Upstairs, a magnificent primary bedroom suite offers an elevated ceiling, luxurious primary bathroom, expansive closet, and a second office. An additional family bedroom includes a fireplace, en-suite bath, and oversized closet. Two more bedrooms share a Jack and Jill bath, while a fifth bedroom suite with a full bath is ideal for guests. A large central playroom and spacious laundry room complete the second floor. The third floor has another charming bedroom, full bath, and flexible space for a home office or playroom. The lower level offers an additional 1376 square feet and boasts soaring ceilings, a grand recreation room, movie theater, kitchenette, gym, and half bath. The property also includes a two-car attached garage with mudroom entry, second powder room and a two-car detached garage. Private, elegant, and reimagined for modern living — 65 Garden is a true Greenacres gem!
Sale Price: $6,600,000
Real Estate Taxes: $129,523
Assessment Value: $4,150,000
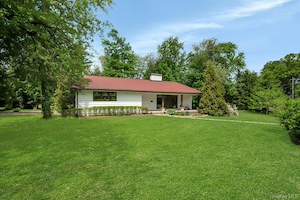 1 Canterbury Road Welcome home to this Mid-Century Modern set on a beautifully level half-acre in the heart of Heathcote, this sun-drenched home offers exceptional space, comfort, and timeless appeal. Featuring four bedrooms and three baths, two of which have been tastefully renovated, the home is designed to accommodate both everyday living and effortless entertaining. The expansive primary suite is a true retreat, measuring approximately 21' x 16'4, complete with a private bath and generous walk-in closets. A dramatic 30-foot living room with soaring ceilings and a striking brick fireplace creates an inviting focal point, while the spacious family room, also with its own fireplace and sliding glass doors, seamlessly connects to the patio and backyard, perfect for indoor-outdoor living. Additional highlights include a covered porch for relaxing and sipping some lemonade, refinished hardwood floors, a well-appointed kitchen with stainless steel appliances, three generously sized secondary bedrooms, a two-car garage, and an unfinished walk-out basement offering excellent potential for customization. Ideally located near schools, shopping, and dining, this Heathcote gem presents a rare opportunity not to be missed.
Sale Price: $2,500,000
Real Estate Taxes: $25,331
Assessment Value: $1,040,750
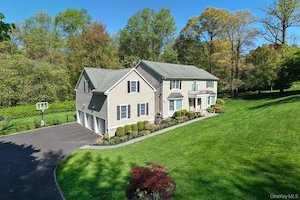 23 Round Hill Road A rare 1990s newer-construction residence in Edgemont, this move-in-ready, beautifully refreshed center hall Colonial showcases exceptional scale, refined style, and modern infrastructure rarely found in today’s market. Situated on over half an acre in one of Edgemont’s most sought-after locations, the home offers more than 5,000 square feet of beautifully appointed living space. A dramatic two-story foyer with soaring 21-foot ceilings sets the tone for the home’s gracious scale, opening to formal living and dining rooms, as well as a large kitchen and family room designed for both everyday living and effortless entertaining. Expansive sliding doors open to a deck and a generous flat backyard framed by a wooded setting, creating a peaceful and private outdoor retreat. Thoughtfully designed for both comfort and versatility, the second level features five bedrooms arranged in two distinct wings. The primary suite offers two walk-in closets and a spacious bath, while three additional bedrooms and a full hall bath complete the main wing. Privately situated off a separate back staircase, the secondary wing includes its own bedroom, full bath, and adjacent bonus room or office—ideal for guests, extended stays, or work-from-home flexibility. The finished lower level adds substantial lifestyle space with a large recreation area, gym space, a powder room, a walk-in 500-bottle wine cellar, and abundant storage. An attached three-car garage further enhances the home’s comfort, functionality, and value. Tucked within a quiet enclave yet exceptionally convenient to everyday life.
Sale Price: $2,300,000
Real Estate Taxes: $69,013
Assessment Value: $2,208,600
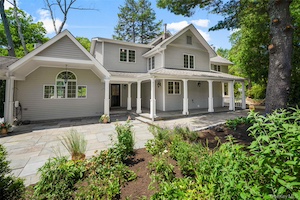 125 Saxon Woods Road An uncommon opportunity, the property offers access to both the White Plains and Scarsdale school systems while benefiting from White Plains property taxes, providing unique flexibility rarely available in the area. School buses to all Quaker Ridge ES, Scarsdale MS and Scarsdale HS. Tucked into an unexpectedly private setting, this distinctive five-bedroom, five-bathroom home offers a lifestyle rarely found this close to everything. A dramatic living room with soaring beamed ceilings and walls of windows creates an unforgettable first impression, while the open kitchen and dining area provide an effortless gathering space for everyday living and entertaining, directly opening to the deck and nature. With five bedrooms, five full bathrooms, and three en-suite bedrooms, the home offers exceptional flexibility for modern living. The walk-out lower level completes with a bedroom, full bath, and recreation room, creates a private retreat ideal for extended guests, an au pair, a work-from-home suite, or simply additional space to spread out. Beyond the home itself, the landscape unfolds in layers. The deck and side lawn lead to a terraced orchard and vegetable garden featuring peach, apple, fig, and Chinese chestnut trees. Beyond the cultivated gardens, a stream winds through the property before giving way to an additional wooded parcel backing into Saxon Woods Park, creating a rare sense of privacy, exploration, and connection to nature. This is a home where fruit is picked from your own trees, gardens become part of daily life, and ordinary afternoons can feel a little like a getaway. This is a home designed not only for living, but for gathering, exploring, and creating the kind of memories that are rare. A retreat woven into everyday life.
Sale Price: $2,100,000
Real Estate Taxes: $3,671
Assessment Value: $24,000
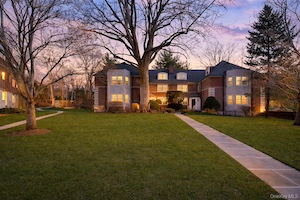 3 Sentry Place #2A Welcome to this beautifully renovated, pet-friendly, sun-filled, top floor garden apartment in the desirable Scarsdale Country Estates complex. This junior-four layout includes a welcoming foyer leading into the living room featuring elegant French doors and a semi-open layout with dining and bay window areas. Highlights include a quartz countertop kitchen with stainless steel appliances and breakfast bar, updated bath with tub and sliding glass doors, and a spacious bedroom with a walk-in dressing area, two closets, and a home office alcove. Pet friendly (2 max - cats/dogs). Parking for two cars included, with ample unassigned outdoor spaces; garage/reserved options waitlisted. Deeded storage unit and laundry in the building. Ability to rent after two years. Perfect for commuters with express bus service to Manhattan and commuter service to the Scarsdale train station outside the complex. Make this your ideal home!
Sale Price: $267,000
Real Estate Taxes: N/A
Assessment Value: N/A
Featured Listings:

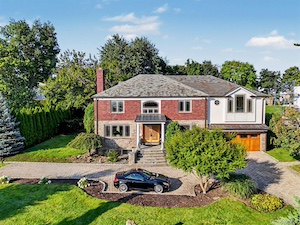 50 Echo Bay Drive, New Rochelle Set within one of New Rochelle’s most coveted waterfront enclaves, this distinguished brick and stone Center Hall Colonial offers an exceptional combination of architectural elegance, refined interiors, and an enviable waterfront lifestyle. Set on .47 acres of beautifully landscaped grounds, the property enjoys sweeping views of Long Island Sound, deeded beach rights, and exclusive access to a private pedestrian path reserved for Davenport Estates residents. Here, life unfolds at the water’s edge—spectacular sunsets, boats sailing past throughout the seasons, and Fourth of July fireworks enjoyed from the private beach. A gracious entry introduces beautifully proportioned rooms and an extraordinary level of craftsmanship. The formal dining room and elegant step-down living room with wood-burning fireplace set the tone for sophisticated entertaining. At the heart of the home, the open chef’s kitchen features high-end appliances including a built-in Miele coffee machine, wine fridge and two beverage fridges, and a separate breakfast area with the family room beyond. A conveniently located laundry room and full bath are just off the kitchen, along with direct access to the pool. The enclosed sunroom is a particular highlight, featuring skylights and expansive accordion glass doors that open completely to the patio and backyard, creating a seamless transition between indoor and outdoor living. The family room, distinguished by a skylight and double-sided gas fireplace shared with the adjacent media room, offers an inviting space for both relaxed gatherings and more formal entertaining. Throughout the home, bespoke details and luxurious materials include Brazilian cherry, teak, oak, and marble floors; mahogany doors; custom mantels and lighting; walk-in cedar closets; and a sophisticated surround-sound system. The serene primary suite is a private retreat, featuring a gas fireplace, two walk-in cedar closets, and a spa-like bath with Jacuzzi tub, steam shower, and double vanities. Four additional bedrooms and five-and-a-half additional baths provide generous accommodations for guests. The grounds are designed for both privacy and grand-scale entertaining. A circular drive introduces the property, while mature landscaping and hand-selected specimen plantings create a lush, secluded setting. The expansive backyard centers around a heated in-ground gunite pool and hot tub, with generous patio space and a beautiful lawn providing the ideal backdrop for summer entertaining or tranquil afternoons at home. Exceptional amenities continue throughout, including radiant-heated floors throughout most of the residence, a wine cellar, slate roof, copper gutters, and a heated two-car garage with epoxy floor conveniently accessed from the kitchen. The approximately 1,200-square-foot lower level includes a finished room, wine cellar, full bath, abundant storage, and direct access to the garage. Perfectly situated for convenience as well as privacy, the property is within walking distance of public elementary and middle schools and minutes from New Rochelle’s acclaimed dining, shopping, and Metro-North station (32 minutes to Grand Central Terminal). With no through traffic and a remarkable connection to Long Island Sound, this is a rare opportunity to experience an elegant waterfront lifestyle in one of New Rochelle’s most desirable communities.
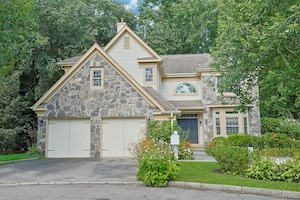 12 Westhaven Lane, White Plains A rare opportunity to enjoy the privacy of a freestanding single-family residence in Cobblefield, one of Westchester’s most sought-after gated communities, offering resort-style amenities, beautifully maintained grounds and exceptional convenience. Graciously positioned at the end of a tranquil cul-de-sac and surrounded by mature landscaping, this impressive home offers nearly 3,300 square feet of beautifully proportioned living space, an attached two-car garage and a tranquil, private setting. The first level, with oak flooring throughout, begins with a welcoming foyer with coat closet and powder room. The generously sized eat-in kitchen features a sunny breakfast area with sliding doors to a side deck, perfect for outdoor dining or grilling. From here, the home opens to an expansive living and dining room with a wonderful sense of space and light. The dining room easily accommodates a large table for entertaining, while the dramatic double-height living room is centered around a wood-burning fireplace. Two sets of sliding doors frame lovely views of the surrounding greenery and open to a large deck with multiple seating areas overlooking the private backyard landscape, an inviting extension of the living space in warmer months. A substantial office with extensive built-in bookshelves and cabinetry plus a dry bar offers terrific flexibility as a home office, family room or den. Upstairs, the generously proportioned primary suite is a true retreat with a double walk-in closet plus two additional closets and a bright, oversized bath with skylight, double vanity, Jacuzzi tub and separate shower. Two additional well-sized bedrooms include one with an adjoining study or exercise room. A hall bath and conveniently located laundry closet complete the second level. The large unfinished lower level provides abundant storage and exciting future potential. An elevator has also been added to a number of homes within the community, offering the possibility for enhanced accessibility. Known for its quality construction, attractive layout, mature landscaping and outstanding amenities, Cobblefield offers an enviable low-maintenance lifestyle with a 24-hour manned gate, heated pool, tennis and pickleball courts, and a recently renovated clubhouse featuring a fitness center, full kitchen, bathrooms, card and meeting rooms, and inviting social spaces. Just minutes from downtown White Plains shopping and dining, Metro-North for an easy commute to Grand Central Terminal, major highways and area airports, this wonderful home offers an exceptional combination of generous living space, privacy, natural beauty, resort-style amenities and convenience in a highly desirable Westchester community.