






Fall Arrives, But Scarsdale & Edgemont Real Estate Stays Hot
- Category: Real Estate
- Published: Thursday, 24 September 2026 08:19
- Sharon Higgins
Sales:
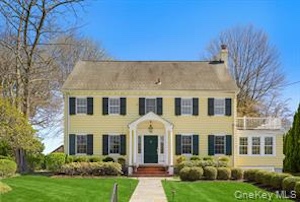
134 Brewster Road Set on a level, fenced quarter acre, this beautifully updated Greenacres Colonial at 134 Brewster Road offers the perfect blend of timeless architecture and modern living. With 6 spacious bedrooms and 3.5 stylish baths, there’s room for everyone to live, work, and entertain in comfort. The heart of the home is a high-end, custom-designed chef’s kitchen featuring an oversized center island, elegant marble countertops, abundant custom cabinetry, dual ovens, and a Sub-Zero refrigerator—ideal for both everyday living and hosting. Sunlight pours through brand-new windows, highlighting gleaming hardwood floors and the home’s sophisticated finishes throughout. Upstairs, generously sized bedrooms provide flexibility for guests, and home office needs, while the sleek, modern bathrooms add a spa-like touch. The finished lower level offers additional living space, complete with a dedicated homework or study area—perfect for today’s lifestyle. Outside, enjoy a private, fenced yard with a large slate patio accessible right off the Kitchen, for plenty of room to play, relax, or entertain. Ideally located just moments from the Greenacres Elementary, Hartsdale village shops and restaurants, and the train for an easy commute to New York City, this home delivers convenience and style in one of Scarsdale’s most sought-after neighborhoods.
Sale Price: $3,700,000
Real Estate Taxes: $49,842
Assessment Value: $1,775,000
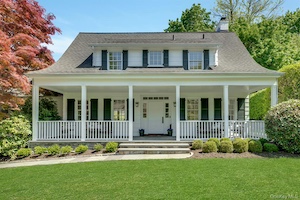 100 Walworth Avenue This classic 1917 center hall Colonial offers timeless character, thoughtful updates and an exceptional lifestyle. A gracious front porch sets the tone, welcoming you into a stunning entry foyer featuring gleaming hardwood floors (2019), a beautiful Fir front door (2008), powder room, and coat closet. French doors at the rear of the foyer frame views of the private backyard, filling the space with natural light and creating an inviting first impression. The main level offers an ideal flow for both everyday living and entertaining. To the right, the spacious living room is anchored by a sleek gas fireplace (2019), enhanced by LED recessed lighting (2019) and three exposures that bathe the room in sunlight. To the left, a versatile family/dining room provides a relaxed gathering space with ample room to accommodate both intimate dinners and larger celebrations. The expansive eat-in kitchen is the heart of the home, featuring an oversized island with seating, granite countertops, custom cherry cabinetry, oak hardwood flooring (2004), and stainless steel appliances including a six-burner gas range with professional hood. Two sinks and generous prep space make it as functional as it is beautiful, while a door to the large patio offers seamless access for al fresco dining or lounging, outdoor play, or entry from the detached two-car garage (rebuilt in 2008). A convenient back staircase completes this level. The second level includes a sun-filled primary suite with two large closets, a charming woodburning fireplace, and an ensuite marble bath with soaking tub/shower. Three additional generously sized bedrooms, one currently used as a playroom and ideal as a home office, share a hall marble bath, also with a soaking tub/shower. The third level provides a large open space currently used as an office and gym, offering flexibility to suit a variety of needs. The lower level enhances the home’s versatility with an egress door to the front path, a second egress door to the patio and backyard, a spacious mudroom, laundry room, full bath, and a large bonus room with windows currently used as a gym. The professionally landscaped backyard was designed with seasonal plantings complementing the mature trees and stone retaining walls, pathways, and lush plantings creating a private and serene setting. An underground irrigation system with seven zones and a well-maintained playset complete this exceptional outdoor space. Meticulously maintained and thoughtfully updated, this home also features interior repainting (2026), exterior repainting (2021), a 40-year GAF Timberline roof with copper flashing (2004), replaced siding with HardiePlank and all windows and shutters (2004), and a Ring alarm system with floodlights. Enjoy the perfect blend of classic architecture, modern updates, and an A+ location, close to schools, parks, shops, and transportation, in one of Scarsdale’s most desirable neighborhoods.
Sale Price: $2,650,000
Real Estate Taxes: $32,299
Assessment Value: $1,150,000
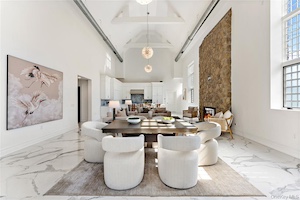 2 Weaver Street #12 Unit 12 is a singular luxury Maisonette at The Heathcote, a rare offering that pairs boutique Condominium living with the scale and privacy of a private residence. This light-filled three-bedroom, three-and-a-half-bath home unfolds across an open plan with soaring ceilings and its own direct exterior entrance, lending it the feel of a townhouse within one of Scarsdale's most coveted addresses. At the heart of the home, the Great Room is an architectural centerpiece, a dramatic loft-like volume beneath thirty-foot ceilings, anchored by a striking stone fireplace, where living, dining, and kitchen converge. The custom white Downsview kitchen is appointed with Thermador appliances and flows to the dining area and a private terrace, creating an effortless rhythm for everyday living and entertaining alike. The Primary Suite is a true retreat, featuring a spa-inspired bath with Rohl fixtures, a deep soaking tub, two oversized walk-in closets, and its own private terrace. Two additional en-suite bedrooms with walk-in closets, plus a home office, round out the thoughtfully designed layout. Marble flooring and countertops, rich hardwoods, and California Closets throughout reflect an uncompromising attention to detail. Residents enjoy two assigned indoor parking spaces, private storage, four on-site EV charging stations, a fitness center, doorman, and a pet-friendly policy. The Heathcote is a boutique luxury building ideally positioned at Scarsdale's Five Corners, moments from premier shopping and dining. No expense was spared in this newly constructed residence. A must see!
Sale Price: $2,375,000
Real Estate Taxes: N/A
Assessment Value: N/A
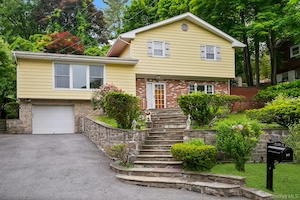 247 S Healy Avenue Welcome to this spacious split-level home in the highly sought-after Edgemont School District. Designed for comfortable living and entertaining, the home offers multiple levels of flexible living space. A generous foyer leads to a large family room with exposed beams, a built-in bar, and a full bathroom—perfect for gatherings, guests, or relaxing evenings at home. The sun-filled main level features an expansive living room with a large picture window, a dining room with sliding glass doors to the backyard patio, and an eat-in kitchen with stainless steel appliances and direct outdoor access. Upstairs, the primary suite offers a private bathroom, while two additional bedrooms share the hall bath. The lower level provides even more flexibility with a private office or recreation room, ideal for remote work, hobbies, or exercise. Outside, multiple patio areas create inviting spaces for entertaining and relaxation, while the upper grassy yard offers room for play, gardening, and enjoying the surrounding greenery. This home offers a wonderful opportunity to enjoy life in one of Westchester's most desirable communities.
Sale Price: $975,000
Real Estate Taxes: $35,138
Assessment Value: $1.020,000
Featured Listings:

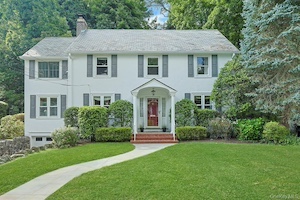
17 Elm Road Welcome to this gracious 1925 stucco Center Hall Colonial, ideally situated near the end of a tranquil dead-end street in the highly sought-after Greenacres neighborhood of Scarsdale. Approximately half a mile walk to the Metro-North station with a 32-minute express to Grand Central Terminal, as well as shops and restaurants, this special location offers the best of suburban living and an exceptional commute to New York City. Set on .17 acres of level, fenced property, this peaceful street is a neighborhood favorite, the perfect place to ride bikes and enjoy leisurely strolls. Offering approximately 3,000 square feet with five bedrooms and three-and-a-half baths, the home beautifully blends classic architectural character with bright, comfortable living spaces. A pretty center foyer with hardwood floors opens to both the formal living and dining rooms. The spacious, sun-filled living room features a striking wood-burning fireplace and flows into a large sunroom with custom built-in cabinetry, a cozy retreat for relaxing or watching a favorite show. Both the sunroom and family room open directly to the oversized deck, creating wonderful flow for indoor/outdoor entertaining. The formal dining room, perfect for holidays and celebrations, leads to the heart of the home: a fabulous open-plan kitchen and family room. The bright white kitchen features premium appliances, a large center island, generous dining area with built-in cabinetry and convenient side-door access to the backyard. Completely open to the kitchen, the expansive family room is a standout, with a soaring cathedral ceiling, skylights, gas fireplace, built-ins and oversized sliding doors to the deck. Designed for both everyday living and entertaining, this inviting space enjoys abundant natural light and a seamless connection to the outdoors. A coat closet and stylish powder room with Venetian plaster walls complete the main level. Upstairs, the spacious primary suite offers exceptional flexibility, with built-in cabinetry, a generous sitting room/home office, large walk-in closet, additional dressing room or second office/closet, and an ensuite bath. The generous footprint also presents an exciting opportunity to reconfigure the space to create a luxurious primary bath, expansive walk-in closet and private office. Two additional bright and spacious bedrooms and a hall bath complete the second floor. The third level provides two more generously sized bedrooms, one currently used as an office, a full hall bath and ample attic storage. The lower level adds a versatile bonus room, cedar-lined wine closet, cedar-lined storage closet, additional large storage room, utility room and access to the one-car attached garage. Outside, the oversized deck easily accommodates dining, grilling and lounge areas and overlooks the private, mostly level and fully fenced backyard, a peaceful setting for entertaining, play or simply relaxing outdoors. A true Greenacres gem combining space, character, a fabulous floor plan and an unbeatable location in the award-winning Blue Ribbon Greenacres Elementary School neighborhood, all just minutes from the train, shops and restaurants and an easy express commute to Manhattan.
Listing Price: $1,995,000
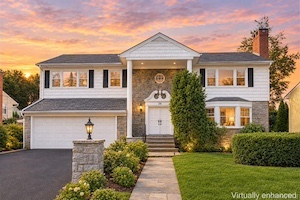
26 Cambridge Avenue, Tuckahoe PO/Yonkers Exceptional fixer upper opportunity with "in-law" apartment in desirable Crestwood. Ideally situated in one of Yonkers’ most sought-after residential neighborhoods, 26 Cambridge Avenue offers the space, location, and potential to create something truly special. This spacious 5-bedroom, 4-bath home is an inviting canvas for a buyer looking to bring a fresh perspective and make a home their own. With generous rooms, a versatile floor plan, and an established residential setting, the property offers a solid foundation for thoughtful renovations and modern updates while retaining the character and proportions of a classic Westchester home. The location is equally compelling: set in the Crestwood section of Yonkers, the home is conveniently positioned near Scarsdale, Eastchester and Tuckahoe, offering the best of lower Westchester at your doorstep. Commuters will appreciate easy access to both the Crestwood and Scarsdale Metro-North stations, providing convenient options for travel to Manhattan and throughout Westchester. Beyond the commute, enjoy an abundance of nearby shopping, restaurants, parks and recreational amenities. Central Park Avenue, White Plains Road and the surrounding Scarsdale, Eastchester, and Tuckahoe Villages provide an extensive selection of everyday conveniences and dining options, while nearby parks and recreation offer plenty of opportunities to enjoy the outdoors. Several area golf clubs and courses are also within easy reach. Whether you're looking to thoughtfully renovate an existing home or create a more personalized vision from the ground up, 26 Cambridge Avenue presents a rare opportunity to invest in a desirable neighborhood with exceptional access to the very best of lower Westchester. Bring your vision and make this well-located Crestwood home your own!
Click Here For More Information:
Listing Price: $829,000