







Q3 Report Shows Scarsdale Home Prices on the Rise
- Category: Real Estate
- Published: Thursday, 08 October 2026 08:13
- Sharon Higgins
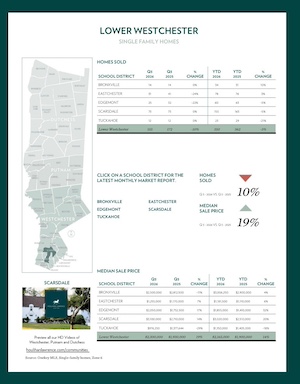
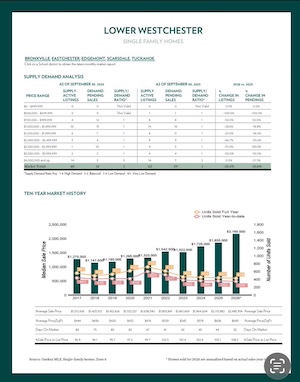
The latest Houlihan Lawrence Westchester, Putnam & Dutchess Q3 2026 Market Report shows that the Scarsdale and Edgemont real estate market remains strong, with limited inventory and continued buyer demand keeping prices elevated. In Lower Westchester, which includes Scarsdale and Edgemont, the number of homes sold was down 10% from the third quarter of last year, yet the median sale price climbed an impressive 19%.
The latest numbers reinforce what buyers and sellers are seeing locally: fewer homes are available, but buyers are still willing to compete for the right property. Across Westchester County, sales declined 2.2%, while the median sale price rose 10.1%. For local homeowners and buyers, the message remains much the same—inventory is tight, demand is steady, and desirable Scarsdale and Edgemont homes continue to command premium prices.
This trend is evident in our local market. Take a look at the five homes that sold this week in Scarsdale and Edgemont, along with the two featured listings below, to see what is selling and what is currently on the market.
Sales:
16 Meadow Road Nestled on nearly half an acre of beautifully level property and backing directly onto the 5th hole of Quaker Ridge Golf Club, this exceptional Center Hall Colonial presents a rare opportunity to customize and enjoy a truly special home in one of the area's most coveted neighborhoods. Custom-built in 1972 and meticulously maintained by its original owner, this expansive residence offers approximately six bedrooms, six full bathrooms, and one powder room, providing abundant space and flexibility for today's lifestyle. The gracious main level features an impressive living room that spans the length of the home, a stunning family room with a wood-burning fireplace, a spacious eat-in kitchen with a dining area, and a formal dining room designed to comfortably accommodate large gatherings. Beautiful hardwood floors enhance much of the first floor. Adjacent to the kitchen are two additional rooms currently being used as a home office and a flexible bonus space, ideal as a guest bedroom, au pair suite, second office, or creative studio. Upstairs, the spacious primary suite enjoys serene views of the backyard and golf course. This private retreat features an ensuite bath with a walk-in shower, generous closet space including a walk-in closet, and a dedicated dressing area. The additional bedrooms are all generously sized and are complemented by two hall bathrooms and 3 additional ensuite baths, offering exceptional comfort and privacy. The finished lower level provides outstanding additional living space and is perfectly suited for a recreation room, home gym,media room or any combination of uses. A full bathroom adds convenience and functionality to this versatile level. Step outside to discover a spectacular backyard designed for both entertaining and everyday enjoyment. A beautiful stone patio creates the perfect setting for outdoor dining, large gatherings, or relaxing evenings overlooking the lush golf course backdrop. The expansive lawn offers ample space for recreation, play, and future possibilities. With exceptional bones, a timeless floor plan, and an unparalleled setting, this home offers an extraordinary opportunity to create your dream residence with ease.
.Sale Price: $3,000,000
Real Estate Taxes: $43,066
Assessment Value: $1,525,000
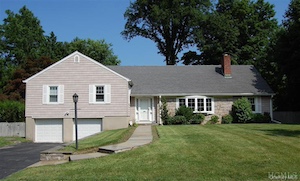 6 Oakstwain Road Welcome to 6 Oakstwain Road, a beautifully renovated and light-filled 5-bedroom, 3-bath home ideally located in the heart of Scarsdale. Offering the perfect blend of comfort, convenience, and flexibility, this home is within walking distance to the train, bus, shopping, schools, and everyday amenities. Designed for both daily living and entertaining, the main level features a spacious living room with a fireplace, a formal dining room, and a stunning renovated kitchen with granite countertops and new stainless steel appliances, including a Samsung refrigerator, GE range, microwave, GE Profile dishwasher, LG washer, and Whirlpool dryer. Skylights and abundant windows fill the home with natural light, while hardwood floors run throughout. The versatile floor plan offers multiple living arrangements, including a first-floor bedroom, a second bedroom with an ensuite bath, a hall bath, and a comfortable family room with direct access to the fenced backyard. Upstairs, the primary suite features a private bath, accompanied by an additional bedroom and a bonus room perfect for a playroom, office, or creative space. The lower level provides even more living space with a recreation room, laundry area, and walkout access to the rear yard. Additional highlights include renovated bathrooms, new windows, new insulated remote-controlled garage doors, a new hot water heater, central air conditioning, and abundant storage throughout. Conveniently located near major highways, parks, recreation facilities, golf courses, airports, and houses of worship, this move-in-ready home offers exceptional space, modern updates, and a highly desirable location. A wonderful opportunity to enjoy all that Scarsdale has to offer for years to come.
Sale Price: $1,999,995
Real Estate Taxes: $29,490
Assessment Value: $1,050,000
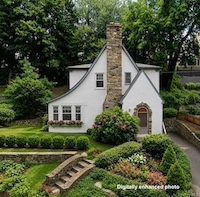 1179 Post Road This charming Tudor beautifully blends timeless character with comfortable, modern living. Sun-filled interiors and an inviting open flow create the perfect setting for both everyday living and effortless entertaining. The generously sized living room, highlighted by a classic wood-burning fireplace, opens seamlessly to a spacious dining room with French doors leading to a private stone patio—an ideal space for outdoor dining, gatherings, and relaxing. The side yard offers additional room for gardening, play, or simply enjoying the outdoors. This delightful home features 3 bedrooms, 2 full bathrooms, and a finished lower level included in the home’s square footage, offering flexible recreation space, a full bathroom, and a dedicated laundry area. An attached one-car garage adds everyday convenience and additional storage. Brimming with warmth, architectural charm, and endless potential, this exceptional offering is ready for its next owner to make it their own and create a home that reflects their personal vision and style. A rare opportunity to own a classic Tudor in one of Scarsdale’s most desirable neighborhoods.
Sale Price: $1,200,000
Real Estate Taxes: $16,851
Assessment Value: $600,000
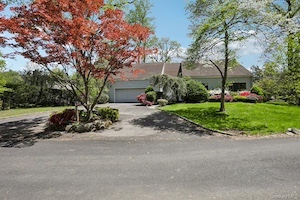 20 High Point Lane This spacious 5-bedroom, 3.5-bath Contemporary home offers 3,710 square feet of light-filled living space in the highly sought-after Edgemont School District. Designed with clean lines and an open, airy layout, this home perfectly blends modern style with everyday comfort. The main level features expansive living and entertaining spaces, including a sun-drenched living room, formal dining area, and a well-appointed kitchen with ample cabinetry and workspace. Large windows and an easy flow create a bright and inviting atmosphere throughout. The home offers five generously sized bedrooms, including a comfortable primary suite, along with 3.5 baths to accommodate family and guests. Flexible living areas provide endless possibilities for a home office, recreation space, or guest quarters. Set on a beautiful property, the outdoor space is ideal for relaxing or entertaining, with plenty of room to enjoy the natural surroundings. Located in the desirable Edgemont School District and just minutes from parks, shopping, dining, and transportation, this home offers both convenience and a true sense of community.
Sale Price: $1,200,000
Real Estate Taxes: $31,134
Assessment Value: $1,688,900
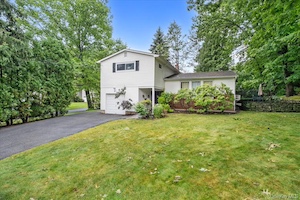 21 Tanglewood Road This bright and sun-filled home is situated on a desirable corner lot in the highly sought-after Edgemont School District. Just a few steps from the welcoming entry, you’ll find an expansive living room with soaring ceilings and a beautiful bay window that fills the space with natural light. The living room flows seamlessly into the kitchen, which offers direct access to the backyard, and the adjoining dining room, where sliding glass doors open to a spacious patio—perfect for indoor-outdoor entertaining. The upper level features a generously sized primary suite with a walk-in closet, along with two additional well-proportioned bedrooms and a full hall bath. The entry level offers a comfortable family room, a powder room, a laundry room, and convenient access to the outdoors. The lower level storage area adds over 350 square feet of versatile space, ideal for a potential home gym, game room, media room, or playroom. This level also includes a large panty/supply room and mechanical area. Some photos have been virtually staged.
Sale Price: $995,000
Real Estate Taxes: $28,973
Assessment Value: $937,400
Featured Listings:

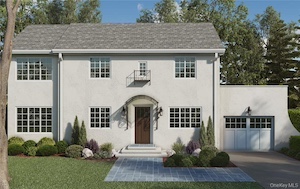
21 Barry Road Classic stucco Colonial redefined by a full renovation and remarkable expansion to suit today's contemporary lifestyle. With six bedrooms and five-and-a-half baths, there's room for everyone and their at-home work and leisure pursuits. The choice amenities and versatile layout foster stylish entertaining and comfortable everyday living. Thoughtfully curated features include beautiful hardwood floors, custom millwork, cabinets and mudroom cubbies, designer hardware and lighting, recessed lighting, gas fireplace, luxury baths, central air, central vacuum, convenient second floor laundry, vast lower level recreation space, ample storage, attached garage and more. The first floor bedroom/full bath can shift to serve as a guest suite or home office, if desired. Sweet dreams in the king-size primary bedroom suite upstairs with tray ceiling, sitting area, walk-in closet and luxury bath with double vanity, deep soaking tub and separate shower. The chef's kitchen is expertly outfitted with premium stainless appliances, center island with pendant lighting, coveted walk-in pantry and butlers pantry with sink and beverage cooler adjacent to the dining room. The fireplace serves as a focal point of the open plan kitchen and family room "great room." Sliders to the bluestone patio (with dedicated gas line for the BBQ) seamlessly integrate the indoor living space with the level backyard, professionally landscaped for privacy. The finished lower level offers space for recreation, exercise and hobbies in addition to a bedroom/full bath which can serve as a second home office, if needed. Close to Edgewood Elementary School, parks, playground, shops, restaurants and transport. Come enjoy the exceptional craftsmanship and attention to detail throughout by one of Scarsdale's finest builders. Welcome home!
Click Here For More Information:
LIsting Price: $3,125,000
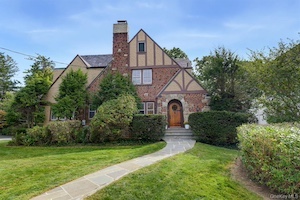
15 Stratton Road Discover this elegant Tudor-style home located in the Quaker Ridge neighborhood of Scarsdale. This home beautifully combines timeless design with modern amenities, offering a truly remarkable living experience. The highlight of this home is the impressive chef's kitchen, complete with a 10 foot-long center island, gas cooktop, double ovens, expansive counter top space and cabinetry, two dishwashers, and provisions for an additional sink, perfect for culinary enthusiasts or a kosher kitchen. Doors leading out to the back from the kitchen give easy access to the yard and deck and make entertaining and grilling a breeze. Adding to its appeal is a thoughtful two-story addition that features a primary suite with a private office and luxurious bathroom, along with a spacious family room, expansive mudroom, and abundant closet space throughout-creating an ideal blend of comfort, functionality and effortless everyday living. With five spacious bedrooms all located on the second floor, along with three full baths, this home ensures convenience and comfort for family living. A practical walk-up attic, dual home offices and kitchen work cubby, and an oversized attached two-car garage round out the superb functionality of this home. Uniquely located on a quiet, dead-end side street while still providing easy access to the Five Corners shopping and dining area. Notably, the home is within walking distance to Quaker Ridge elementary school and various places of worship, making it an ideal location. It offers a magnificent blend of tradition and modern comfort.
Click Here For More Information:
Listing Price: $2,395,000